
DC inverter system
Inverter technology varies compressor operation to respond to the zone.
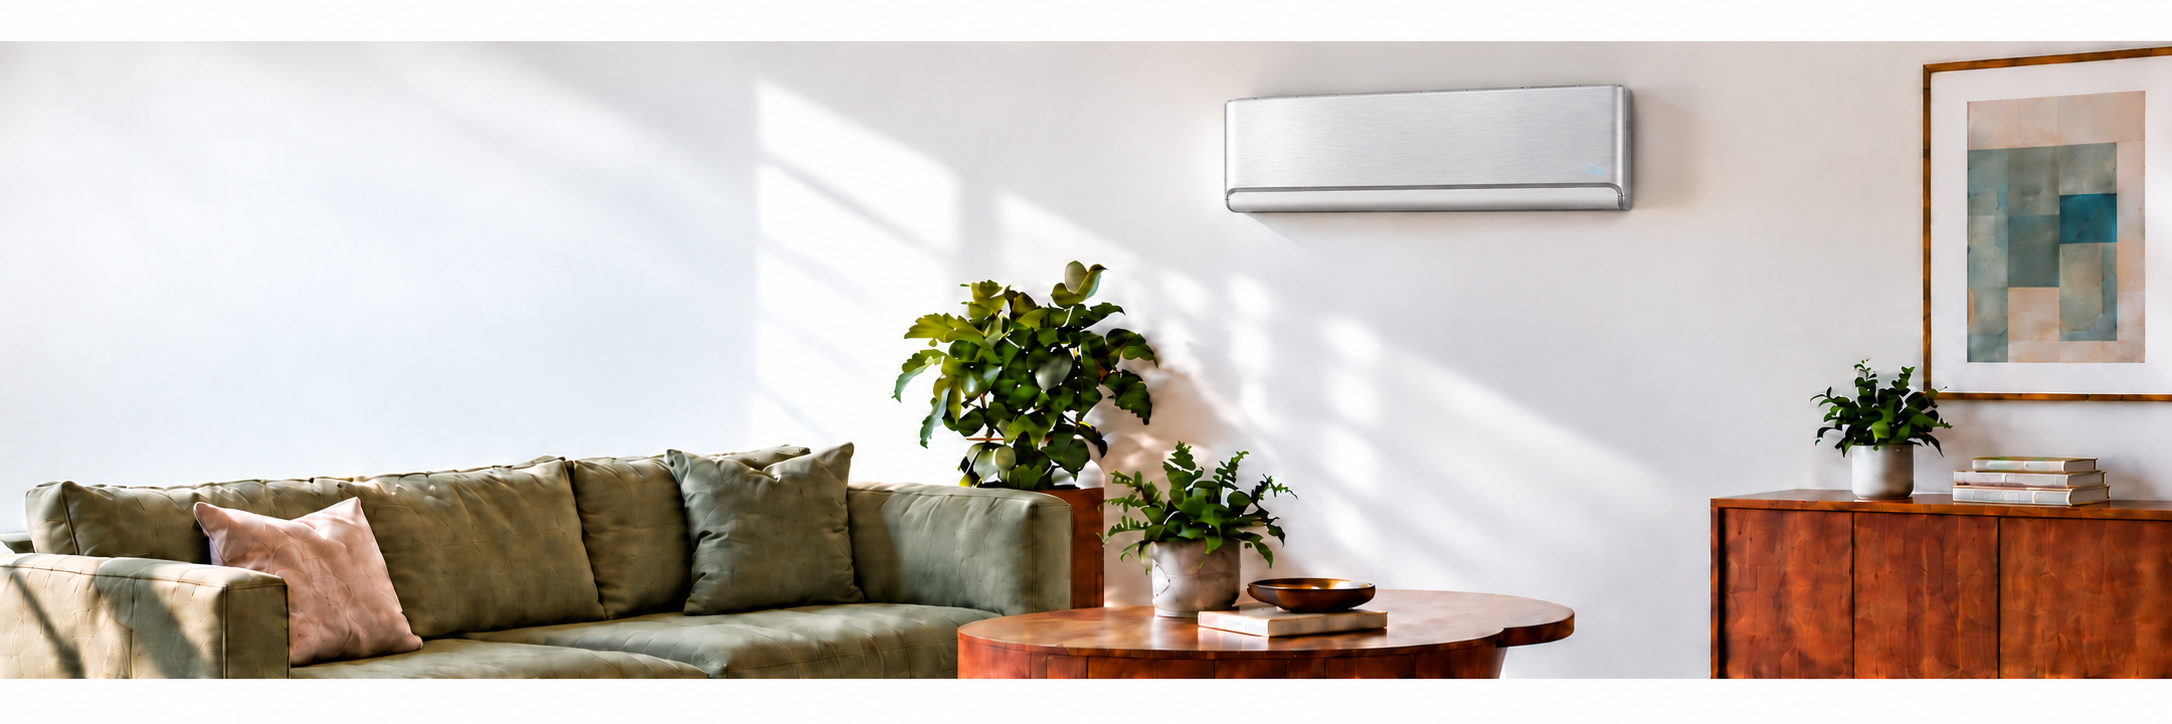
Mini-split heat pumps.
Apex pairs a wall-mounted indoor unit with an outdoor heat pump to serve a single zone.
Plan comfort around the space you use, with equipment selected for its heating and cooling requirements.
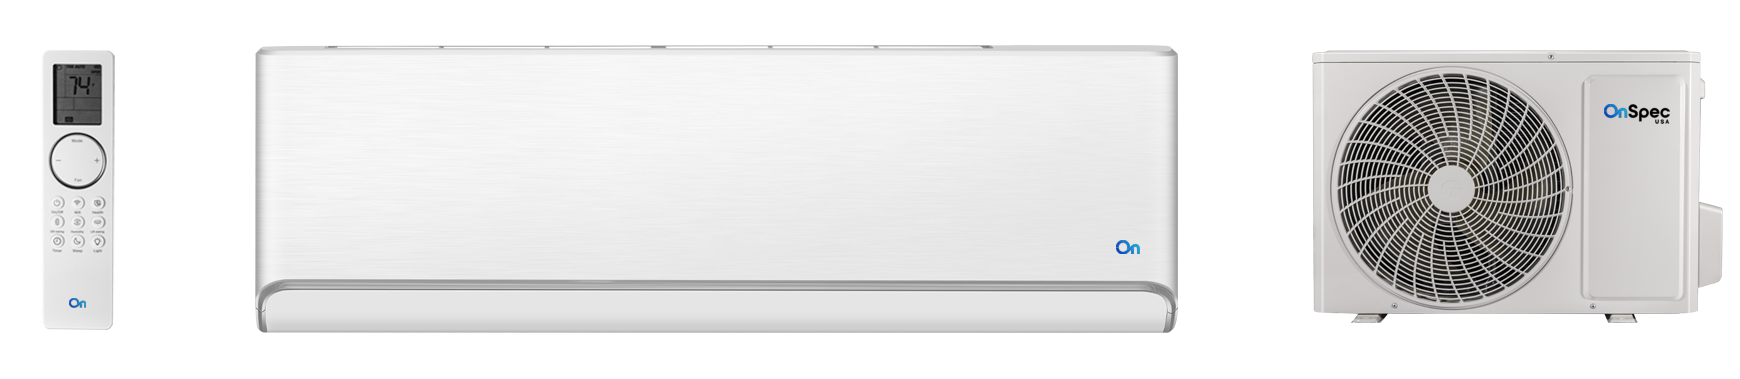
The wall-mounted indoor unit delivers conditioned air while its matched outdoor unit provides heating and cooling.
Apex 9,000 BTU/h size class. See model specifications and rating conditions.
Inverter technology varies compressor operation to respond to the zone.
Adjust airflow with seven indoor fan speeds and horizontal and vertical auto swing.
Factory-installed Wi-Fi and an LCD wireless remote provide control options.
Cooling down to -20°F (range -20°F to 122°F). Heating down to -22°F (range -22°F to 86°F).
Auto-clean and a dirty-filter alert support routine indoor-unit care.
Intelligent defrosting and preheating are included, with electric basepan and compressor heaters.
For a room addition, renovation or defined living area, use a professional load calculation to establish the heating and cooling requirement.
Values from the 9K Apex submittal. Nominal size and rated capacity are distinct; refer to the complete document for conditions and installation requirements.
Refer to the full submittal drawings for service clearances, piping conditions and electrical requirements.
Model-specific performance, dimensions and installation requirements.
PDF, 4 pages
PDF, 4 pages
PDF, 4 pages
PDF, 4 pages
Use the submittal for the exact model under consideration. Project sizing and installation requirements should be reviewed by a qualified HVAC professional.
Review sizing, building conditions and installation requirements with your project team.
Discuss your projectStart with a room-by-room heating and cooling load calculation. Floor area alone does not account for glazing, exposure, insulation, occupancy or climate. The listed size classes are a starting point for a conversation, not an automatic sizing recommendation.
Ask your installer to review the indoor and outdoor locations, service access, electrical supply, piping route and condensate drainage. Final limits and clearances should be checked against the product instructions for the exact system.
Apex is a single-zone system. Ask your HVAC professional to evaluate the room layout and air distribution when selecting equipment for connected or separate spaces.
Wireless control, with Wi-Fi included.
Apex submittals include a wireless LCD remote, factory-installed Wi-Fi and a wired-controller interface. Ask about the wired-controller option for your project.
Request compatibility informationShare your project location, system requirements and the model you are considering.
For system selection and installation, consult a qualified HVAC professional. Project requirements and local codes apply.